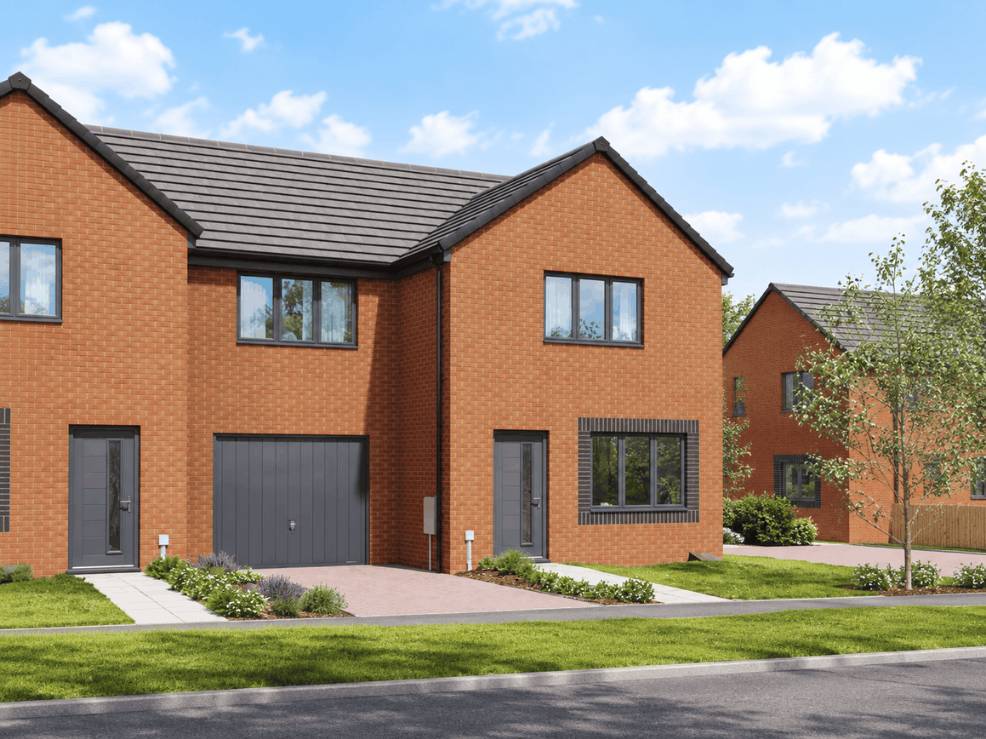
‘The Merlin’
£216,995
Features
- Highly sought after village location
- EV Charging point as standard
- Solar Panels as standard
- Integral garage
Full Description
Property Summary Description
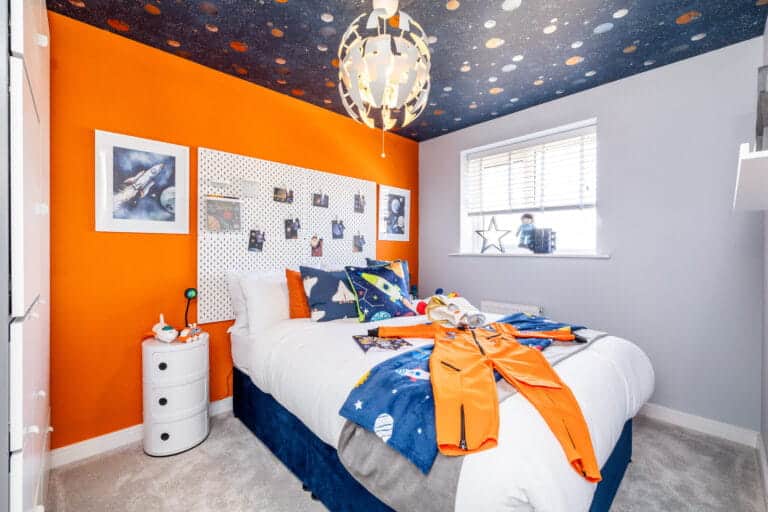
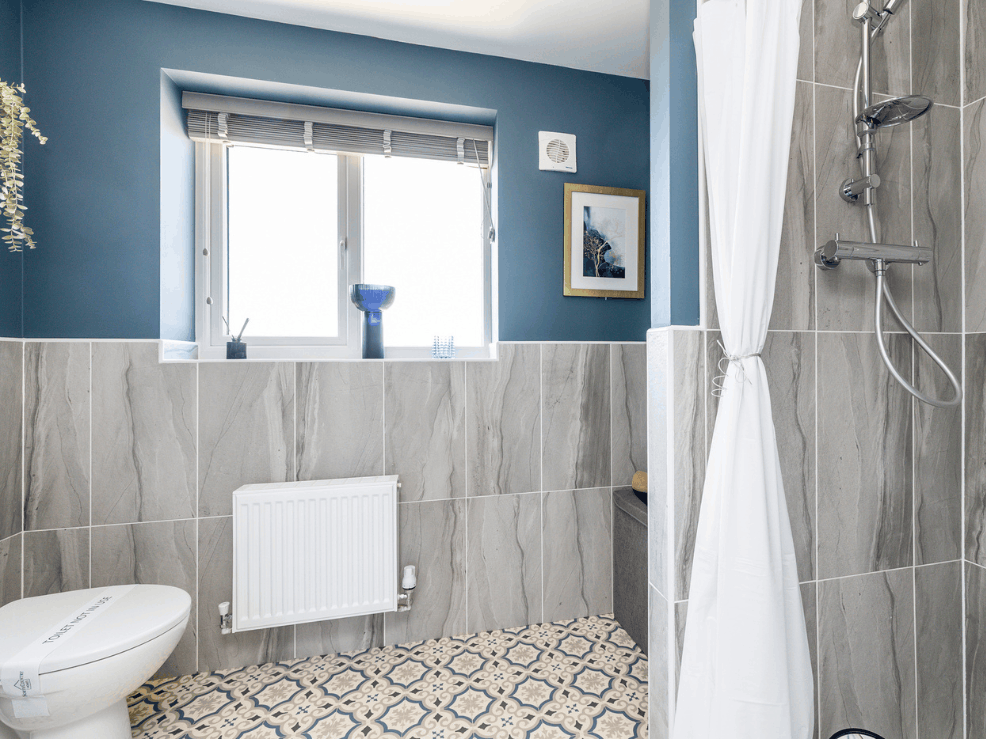
***All media depicts typical North Country show homes and therefore may not be representative of final finished home****
An affordable yet exceptional family home with versatile living accommodation and excellent transport links, making it perfect for commuters. The home is ideally located - within close proximity to all the amenities of local village life, but with instant access to fabulous outdoor spaces. The home is future proof with the following as standard:
- EV charging point
- Solar panels
- Integral Garage
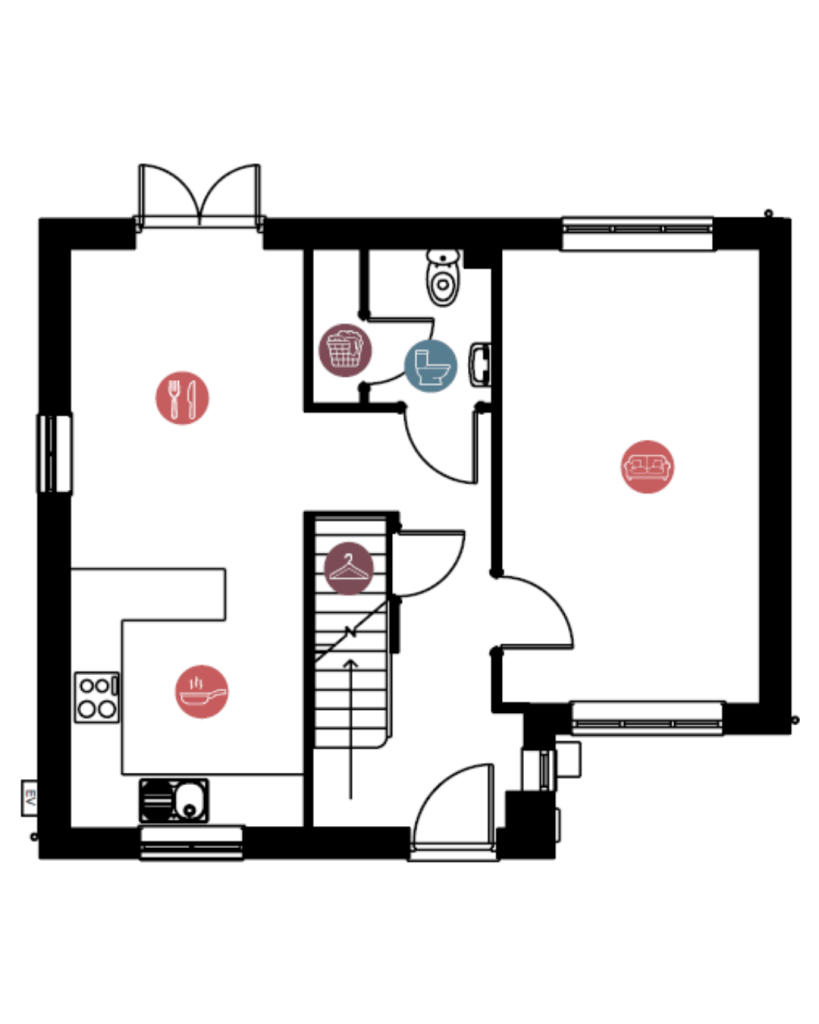
Entrance Hall
Perfect space for entering the home and removing coats and shoes.
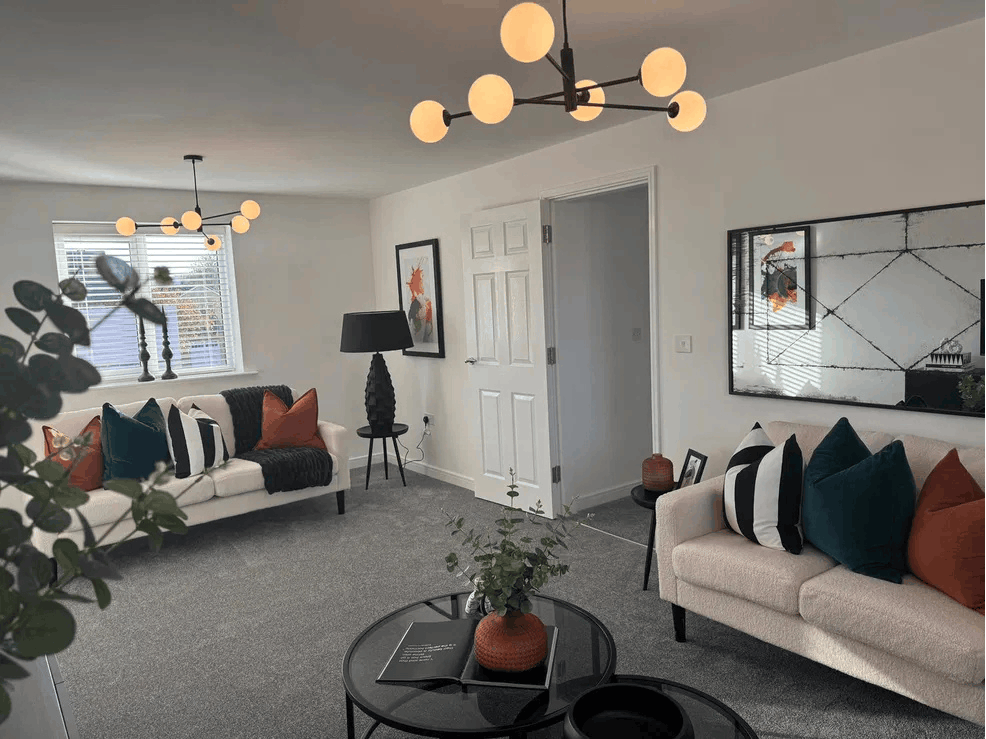
Living Room 2.91m x 5.00m
A well appointed living room leading off the hallway. A large light allows plenty of natural light bathe the room in sunshine, creating a wonderfully bright and pleasant atmosphere which runs throughout the home.
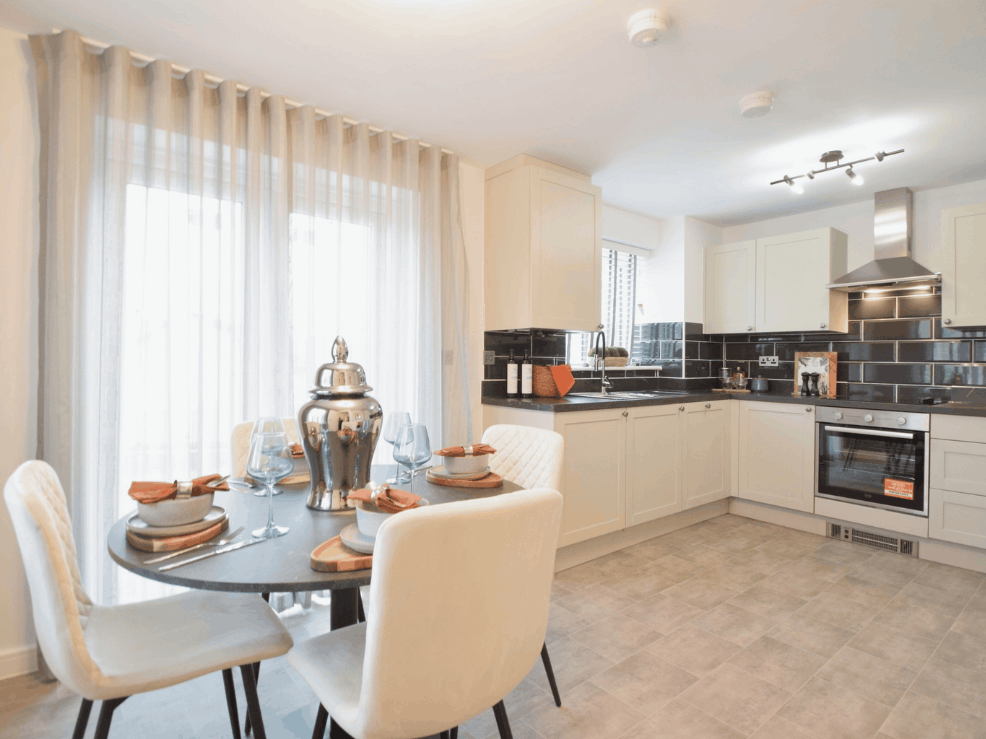
Kitchen / Diner 4.05m x 2.69m
A great space that is the hub of the home. Varying packages are available to choose the dream finish to this perfect family home. The dimensions allow the home to provide versatile living accommodation depending on preferred lifestyle, as it can be one generous kitchen, or there is room for a dining table. French doors look out onto the garden.
Downstairs toilet 1.83m x 1.05m
An essential amenity for any modern family home.
Integral garage
Always an asset to have private parking.
Garden
A good sized, fully enclosed rear garden, further extending the living s[ace that this home provides.
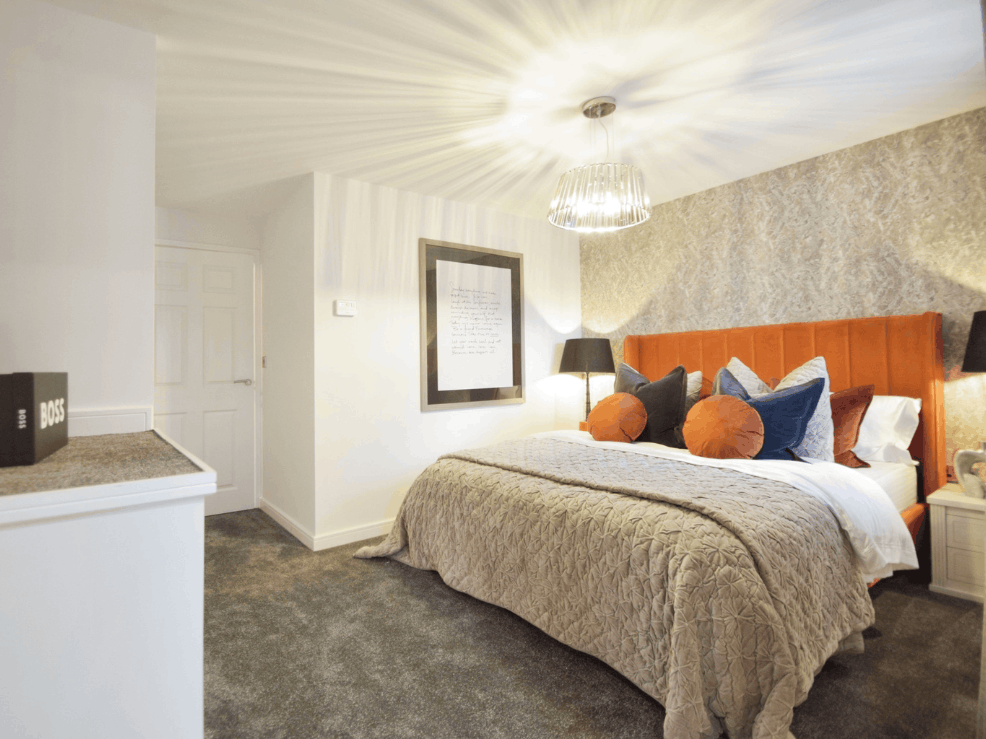
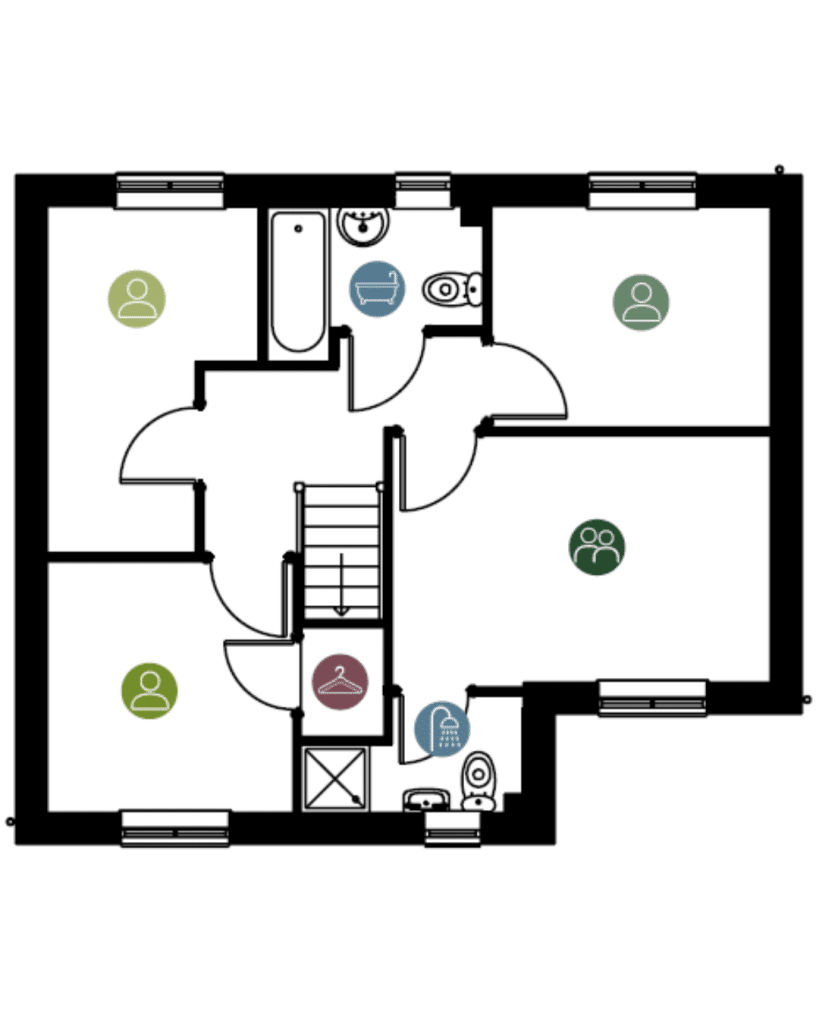
Room 1 4.00m x 3.20m
A wonderfully proportioned master bedroom suite complete with en-suite facilities. The room is reflective of the rest of the home in that it is bright and airy, with a wonderfully pleasant atmosphere.
En-suite 1.94m x 1.86m
A fabulous addition, bringing luxury to the home. The master suite benefits from en-suite facilities.
Room 2 3.85m x 3.04m
A generously proportioned second room benefiting from a large window which allows plenty of natural light into the room, creating a wonderfully pleasant feel
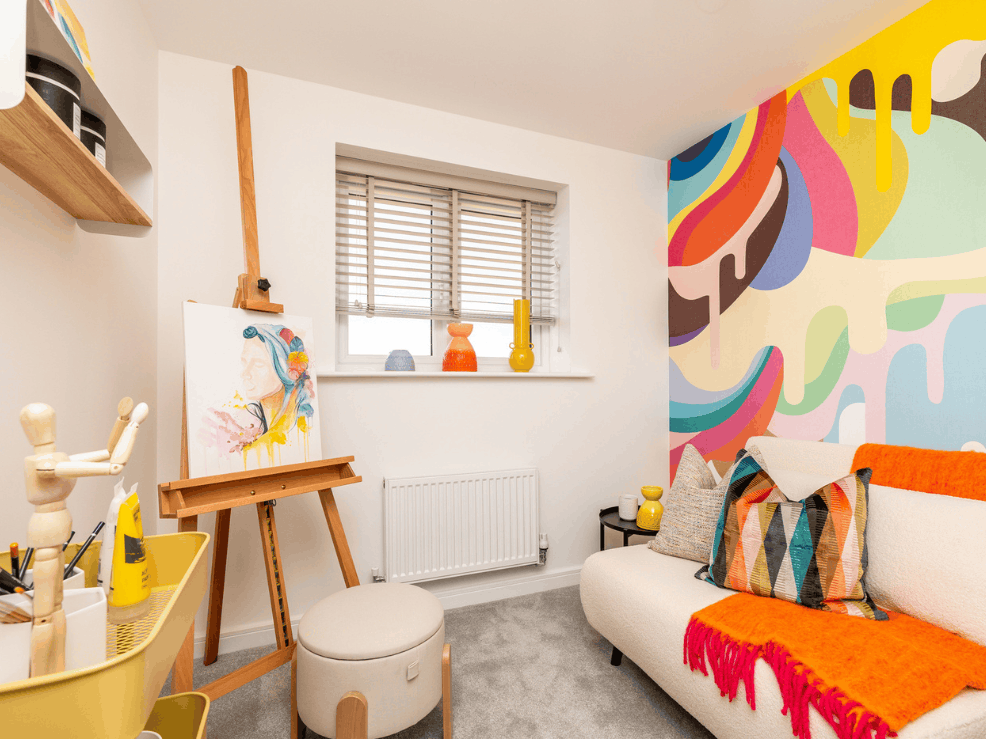
Room 3 3.84m x 3.06m
A generously proportioned third room which allows the home to provide versatile living accommodation as it can be used for a multitude of purposes including guest room, home office, study etc.
Bathroom 2.18m x 1.86m
A very well appointed family bathroom with modern white suite and a good range of beautiful tiles, cladding and finishes to choose from depending on your chosen package.
Contact Us
DH1 Sales & Lettings4 Front Street Sacriston County Durham DH7 6LE
T: 0191 371 3313
E: enquiries@dh1lettings.co.uk