


Plot 25, ‘The Heron’ Lingey Close, DH7 6AL
Property Features
- Executive family home
- Solar Panels as standard
- Bespoke finish
- EV Charging point as standard
Property Summary
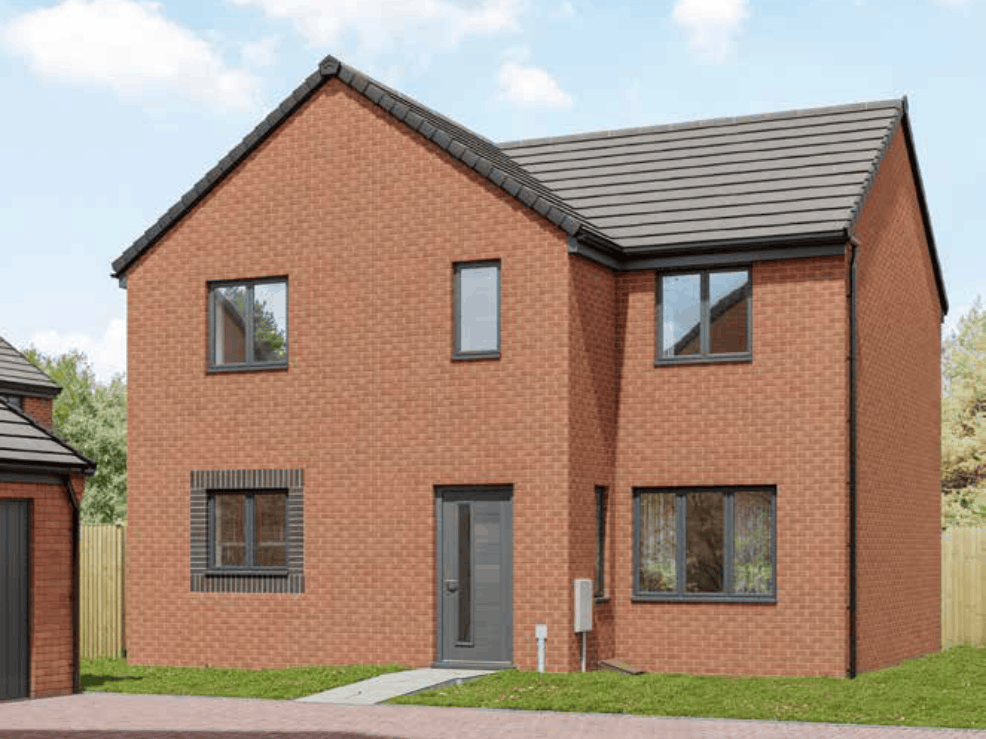
DH1 Lettings and Sales are delighted to welcome to the market this fantastic four bed detached family home. Finished to an exacting standard, the home enjoys a plot in a popular village within close proximity to all local amenities, excellent transport links, and easy access to lovely green spaces. This wonderful home also benefits from:
- EV Charging
- PV Solar Panels
- Garage
- Ensuite facilities
Full Details
Property Summary Description
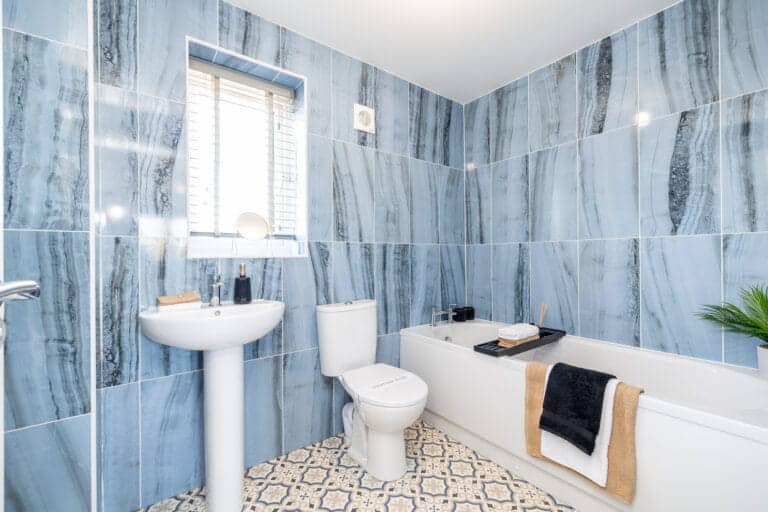
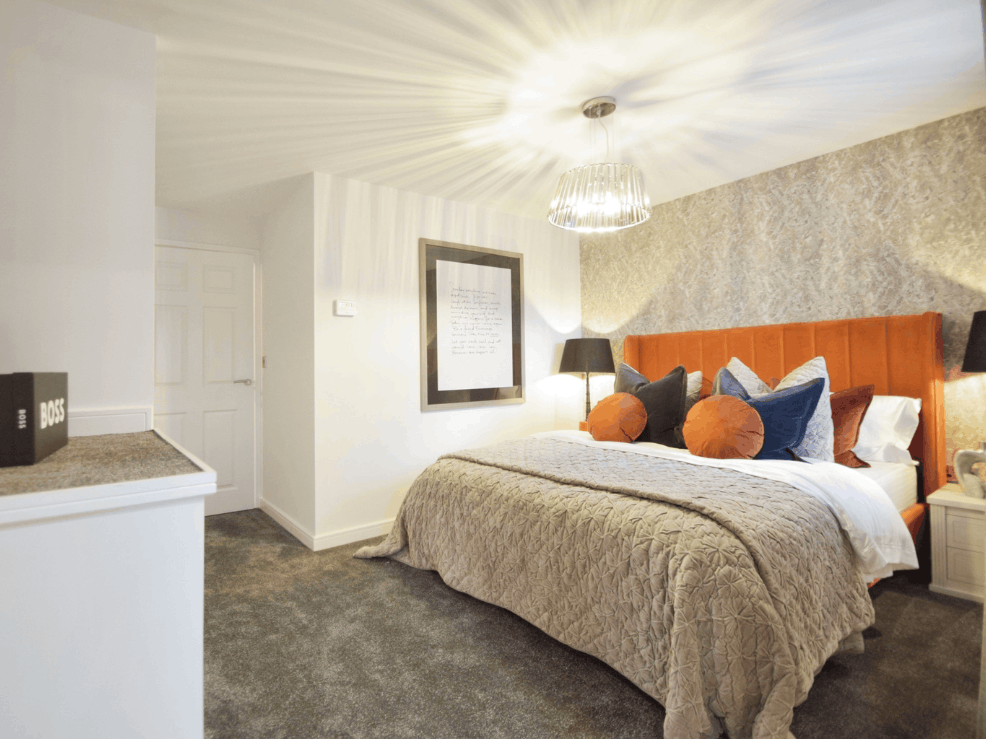
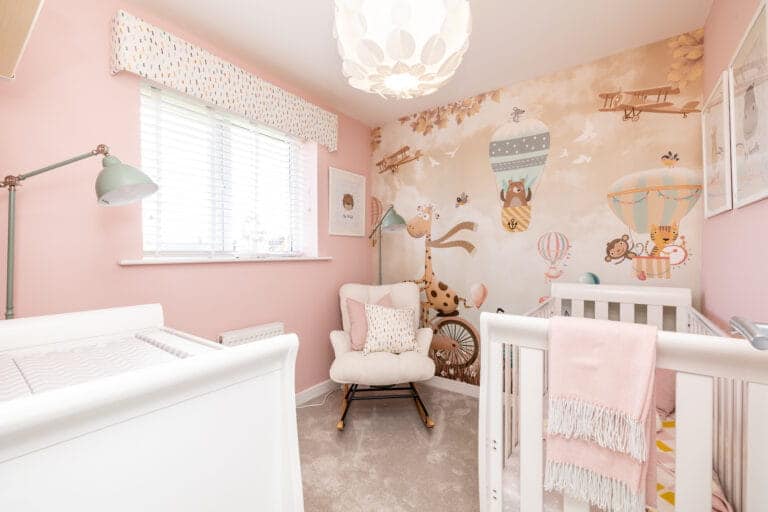
***All media is depicting typical North Country Show Homes and may not be representative of final finish***
DH1 Lettings and Sales are delighted to welcome to the market this fantastic four bed detached family home. Finished to an exacting standard, the home enjoys a plot in a popular village within close proximity to all local amenities, excellent transport links, and easy access to lovely green spaces. This wonderful home also benefits from:
- EV Charging
- PV Solar Panels
- Garage
- Ensuite facilities
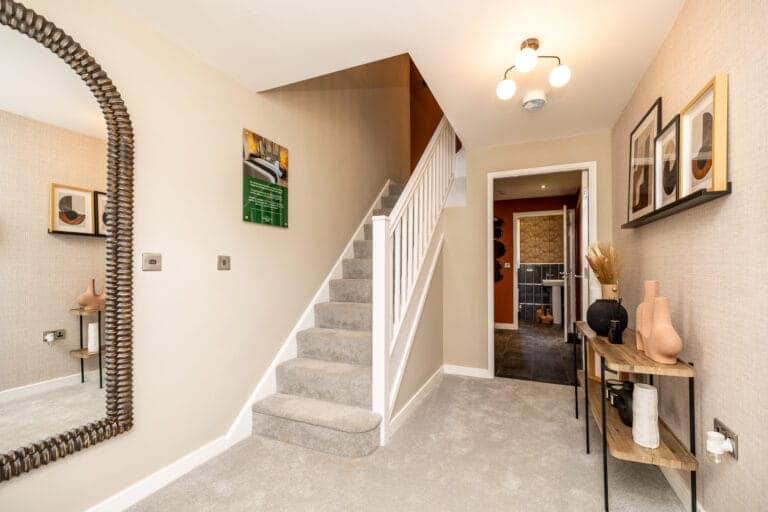
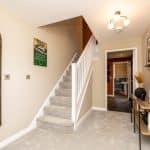
Entrance Hall
Well proportioned. Excellent space for removing coats and shoes before entering the main home.
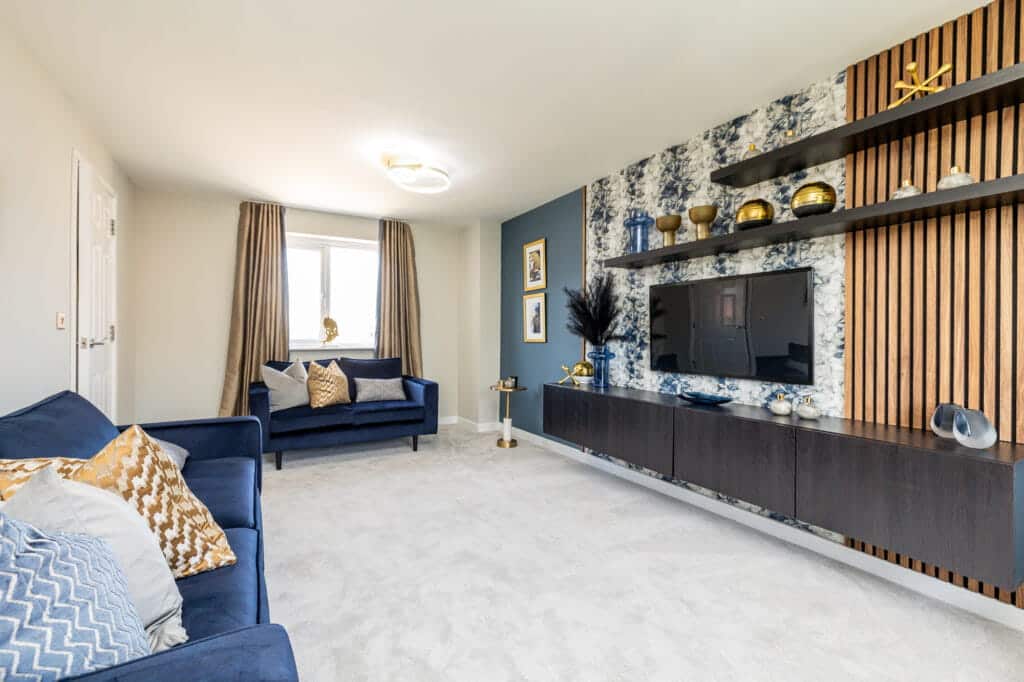
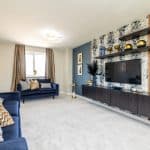
Lounge 5.25m x 2.97m
An extremely well proportioned room benefiting from a large window which bathes the room in natural light, creating a welcoming and homely atmosphere which is reflective throughout the home.
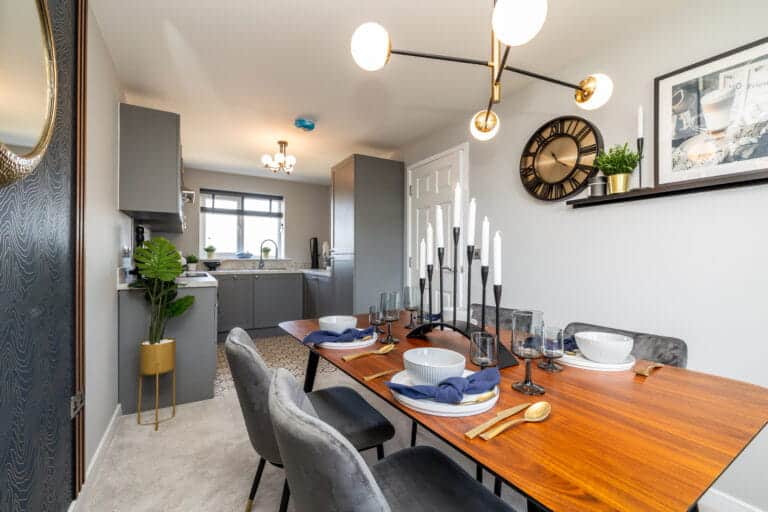
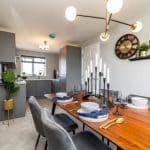
Kitchen / Diner 2.99m x 2.71m (kitchen aspect)
A good range of base and wall units, aesthetics personally chosen from an excellent range of contemporary and stylish units, enhanced by modern worktops. The dimensions of the kitchen / diner are excellent, as it creates a wonderfully sociable space perfectly matched to modern living. French doors lead to the garden and allow natural light to flood the room, further accentuating the feeling of space.
Kitchen / Diner (dining aspect) 3.70m x 2.71m
Perfectly reflecting modern family way of living, the room provides a sociable space to relax and entertain
Downstairs Toilet. 2.08m x 1.79m
An essential amenity for any modern home, the property benefits from a downstairs toilet.
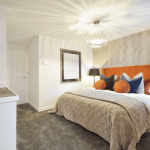
Master Bedroom 4.14m x 2.73m
A well proportioned master suite with en-suite facilities. The room is reflective of the rest of the home in that it is bright, airy, and has a wonderfully peaceful atmosphere
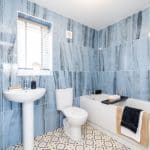
En-Suite 2.46m x 1.29m
A luxury en-suite leading off from the master bedroom
Room 2 2.77m x 2.71m
Another very well proportioned room benefiting from a large window which allows natural light to flood into the room, further accentuating the feeling of space
Room 3 3.08m x 2.44m
A perfectly proportioned room which is reflective of the rest of the home in its atmosphere - calm and welcoming.
Room 4 3.84m x 2.33m
A good sized fourth room which allows the home to provide versatile living accommodation, as it can be used for a multitude of purposes including guest room, home office, study etc.