

‘Goldfinch’
Property Features
- Highly sought after village location
- EV Charging point as standard
- PV Solar panels as standard
- Modern design
Property Summary
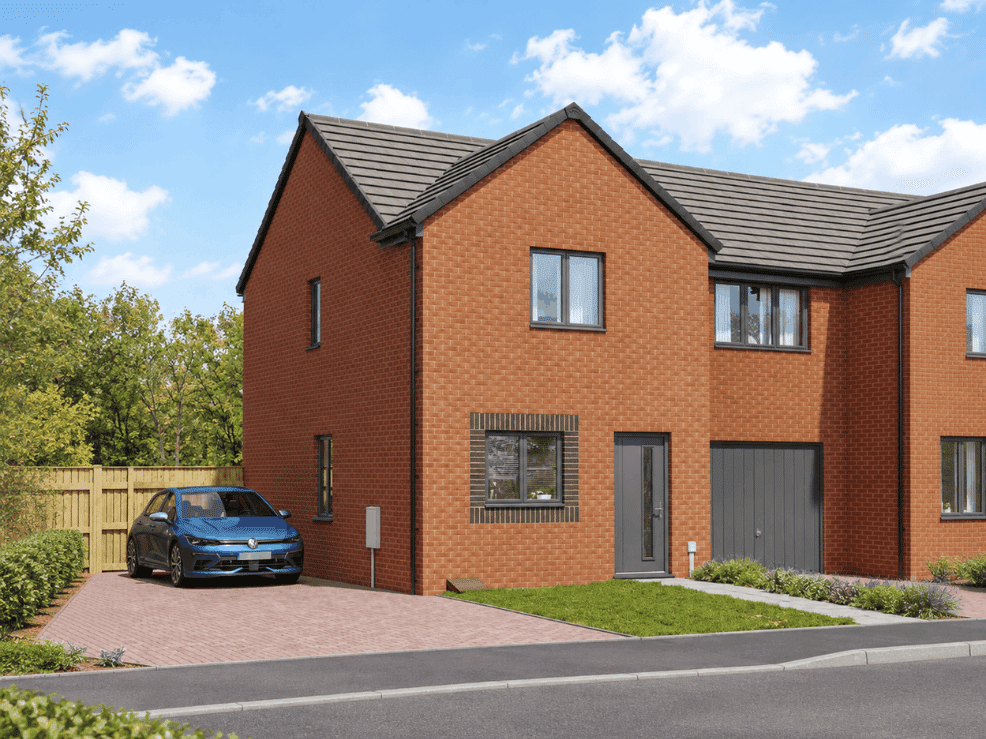
The perfect starter home for first time buyers or small families. Situated in a highly sought after village location, the wonderful home benefits from excellent transport links and easy access to fabulous green spaces and woodland walks. Designed with the future in mind, they each come with EV charging points and PV solar panels as standard.
Full Details
Property Summary Description
**All media depicts typical North Country Homes show houses, and may not be representative of final finish**
The perfect starter home for first time buyers or small families. Situated in a highly sought after village location, the wonderful home benefits from excellent transport links and easy access to fabulous green spaces and woodland walks. Designed with the future in mind, they each come with EV charging points and PV solar panels as standard.
Entrance Hall
A lovely space for removing coats and shoes before entering the principle home.
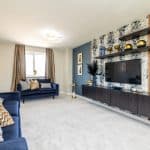
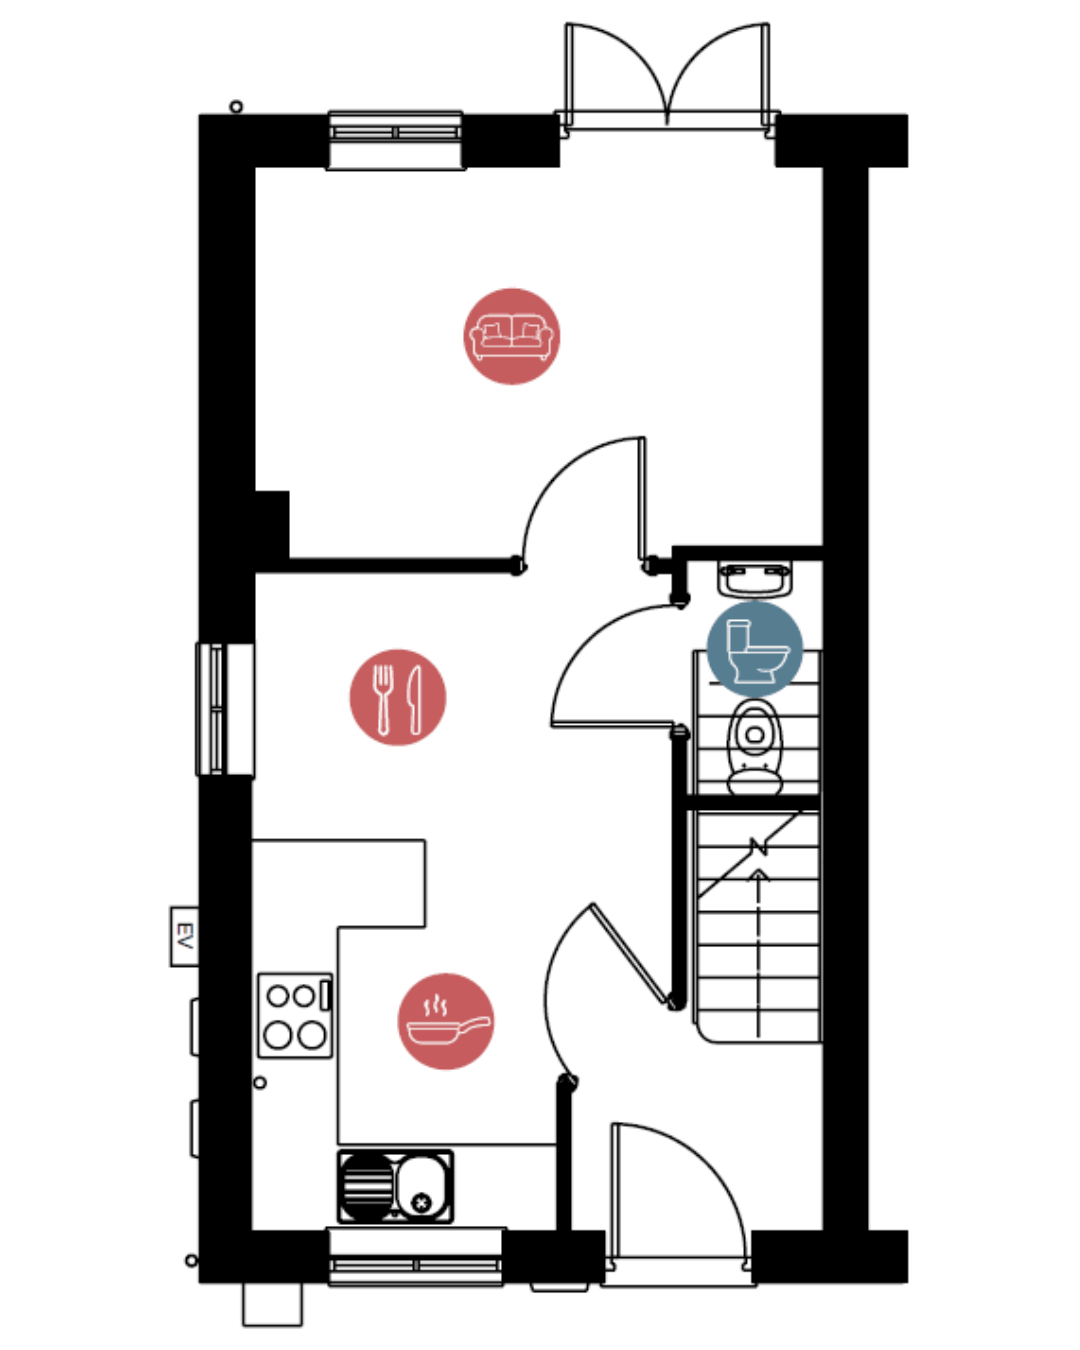
Lounge 3.90m x 2.69m
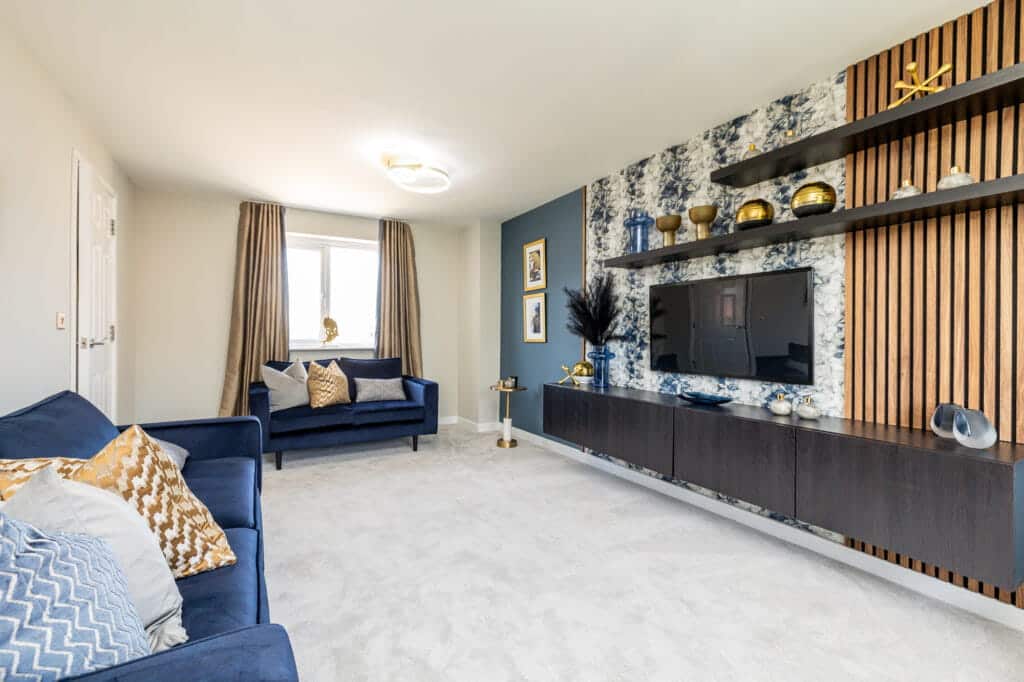
Situated at the rear of the property looking out on to the garden, this spacious room is a wonderful aspect of the home. Patio doors lead out onto the garden and bathe the room in natural sunlight, further accentuating the feeling of space.
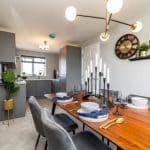
Kitchen / Diner 4.53m x 2.89m
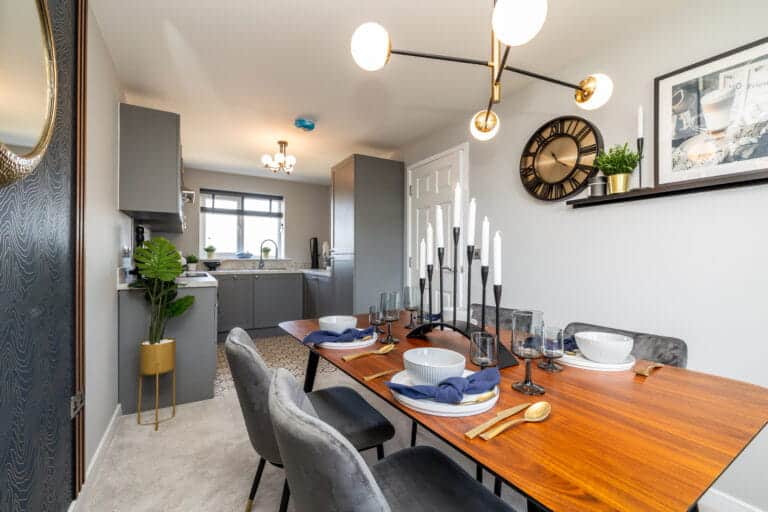
A very well appointed hub of the home . The open plan aspect perfectly reflects the preferred method of modern living, as it is a wonderfully sociable space.
Downstairs toilet 1.63m x 0.93m
Always an essential for any modern home, the property benefits from a downstairs toilet
Garden
A fully enclosed garden to the rear, further extending the living space this lovely home provides. The perfect space for hosting barbecues on a balmy summer's evening.
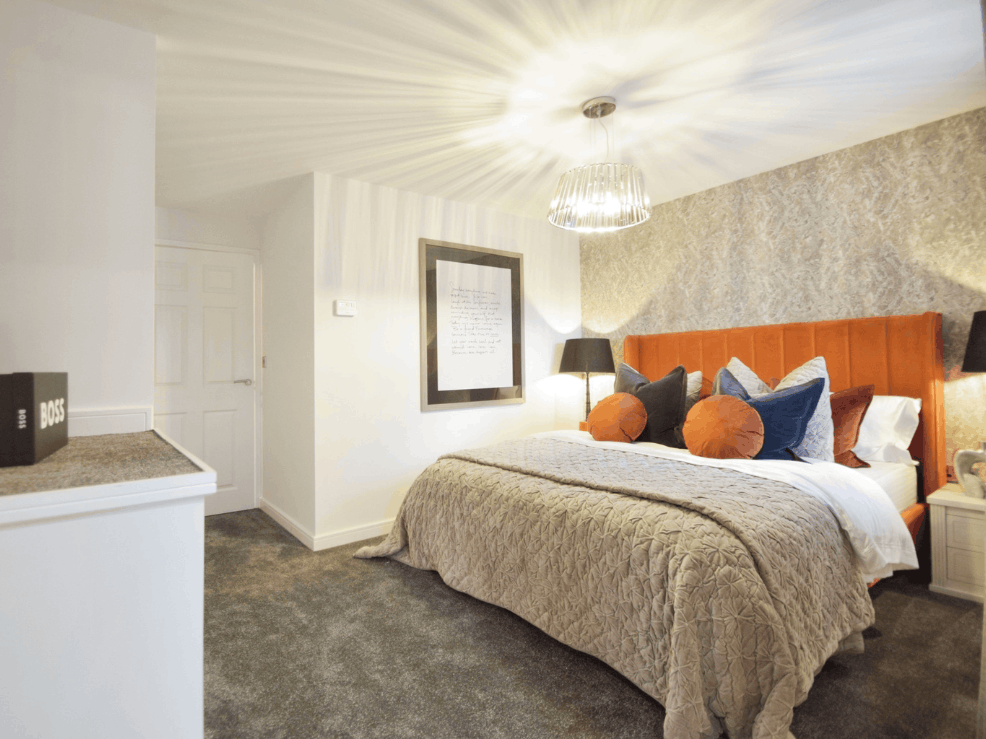
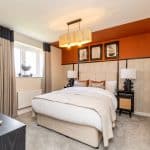
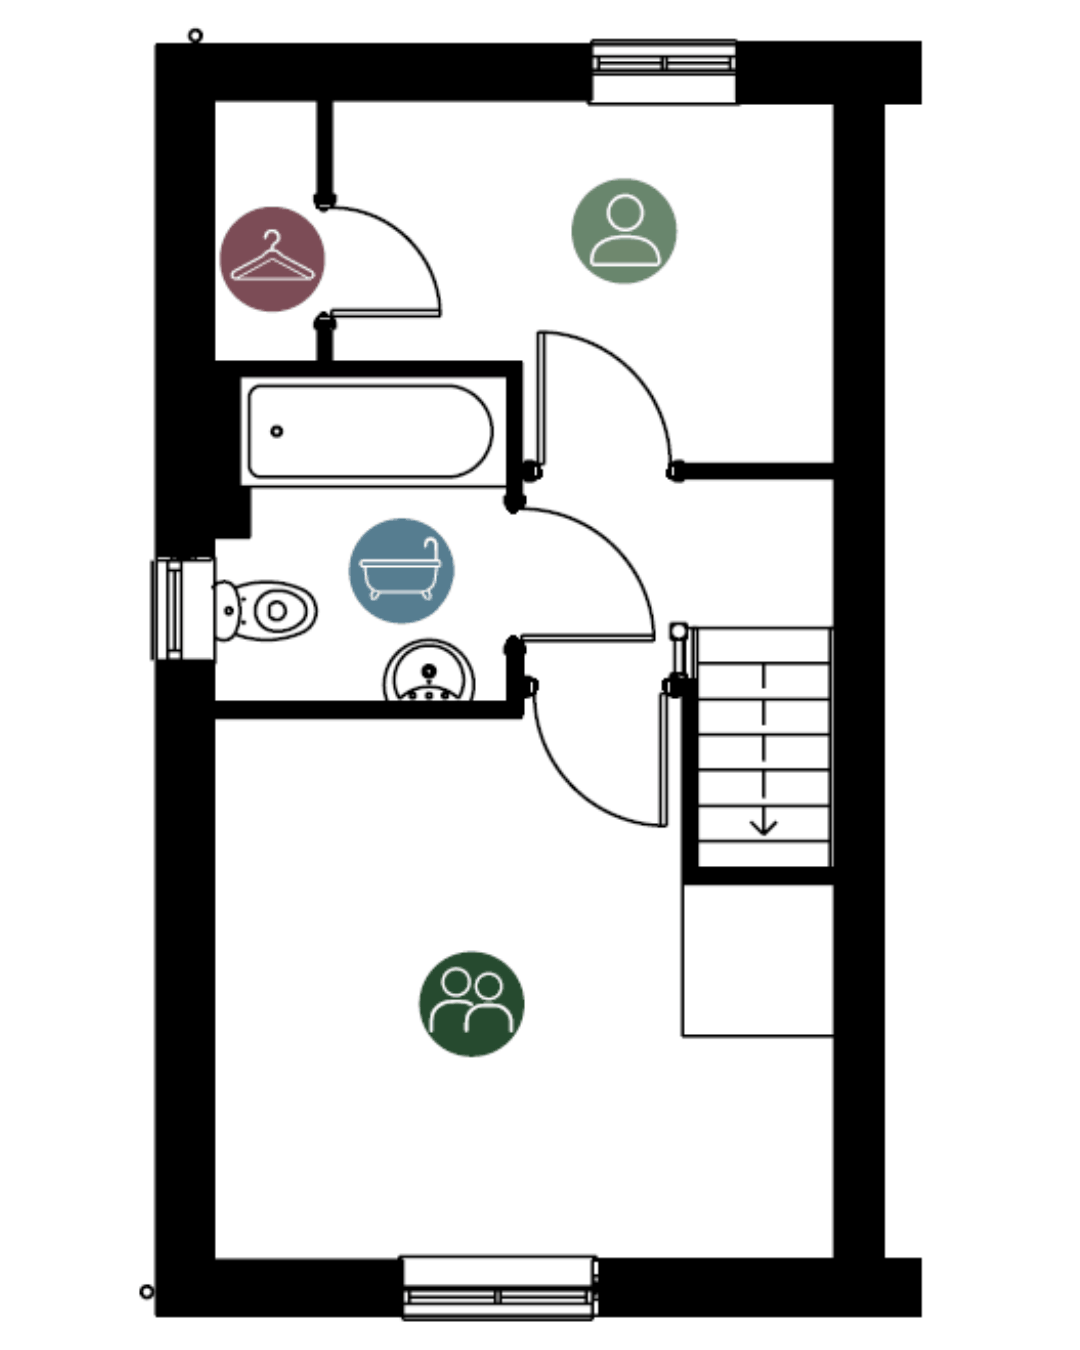
Room 1 3.90m x 3.41m
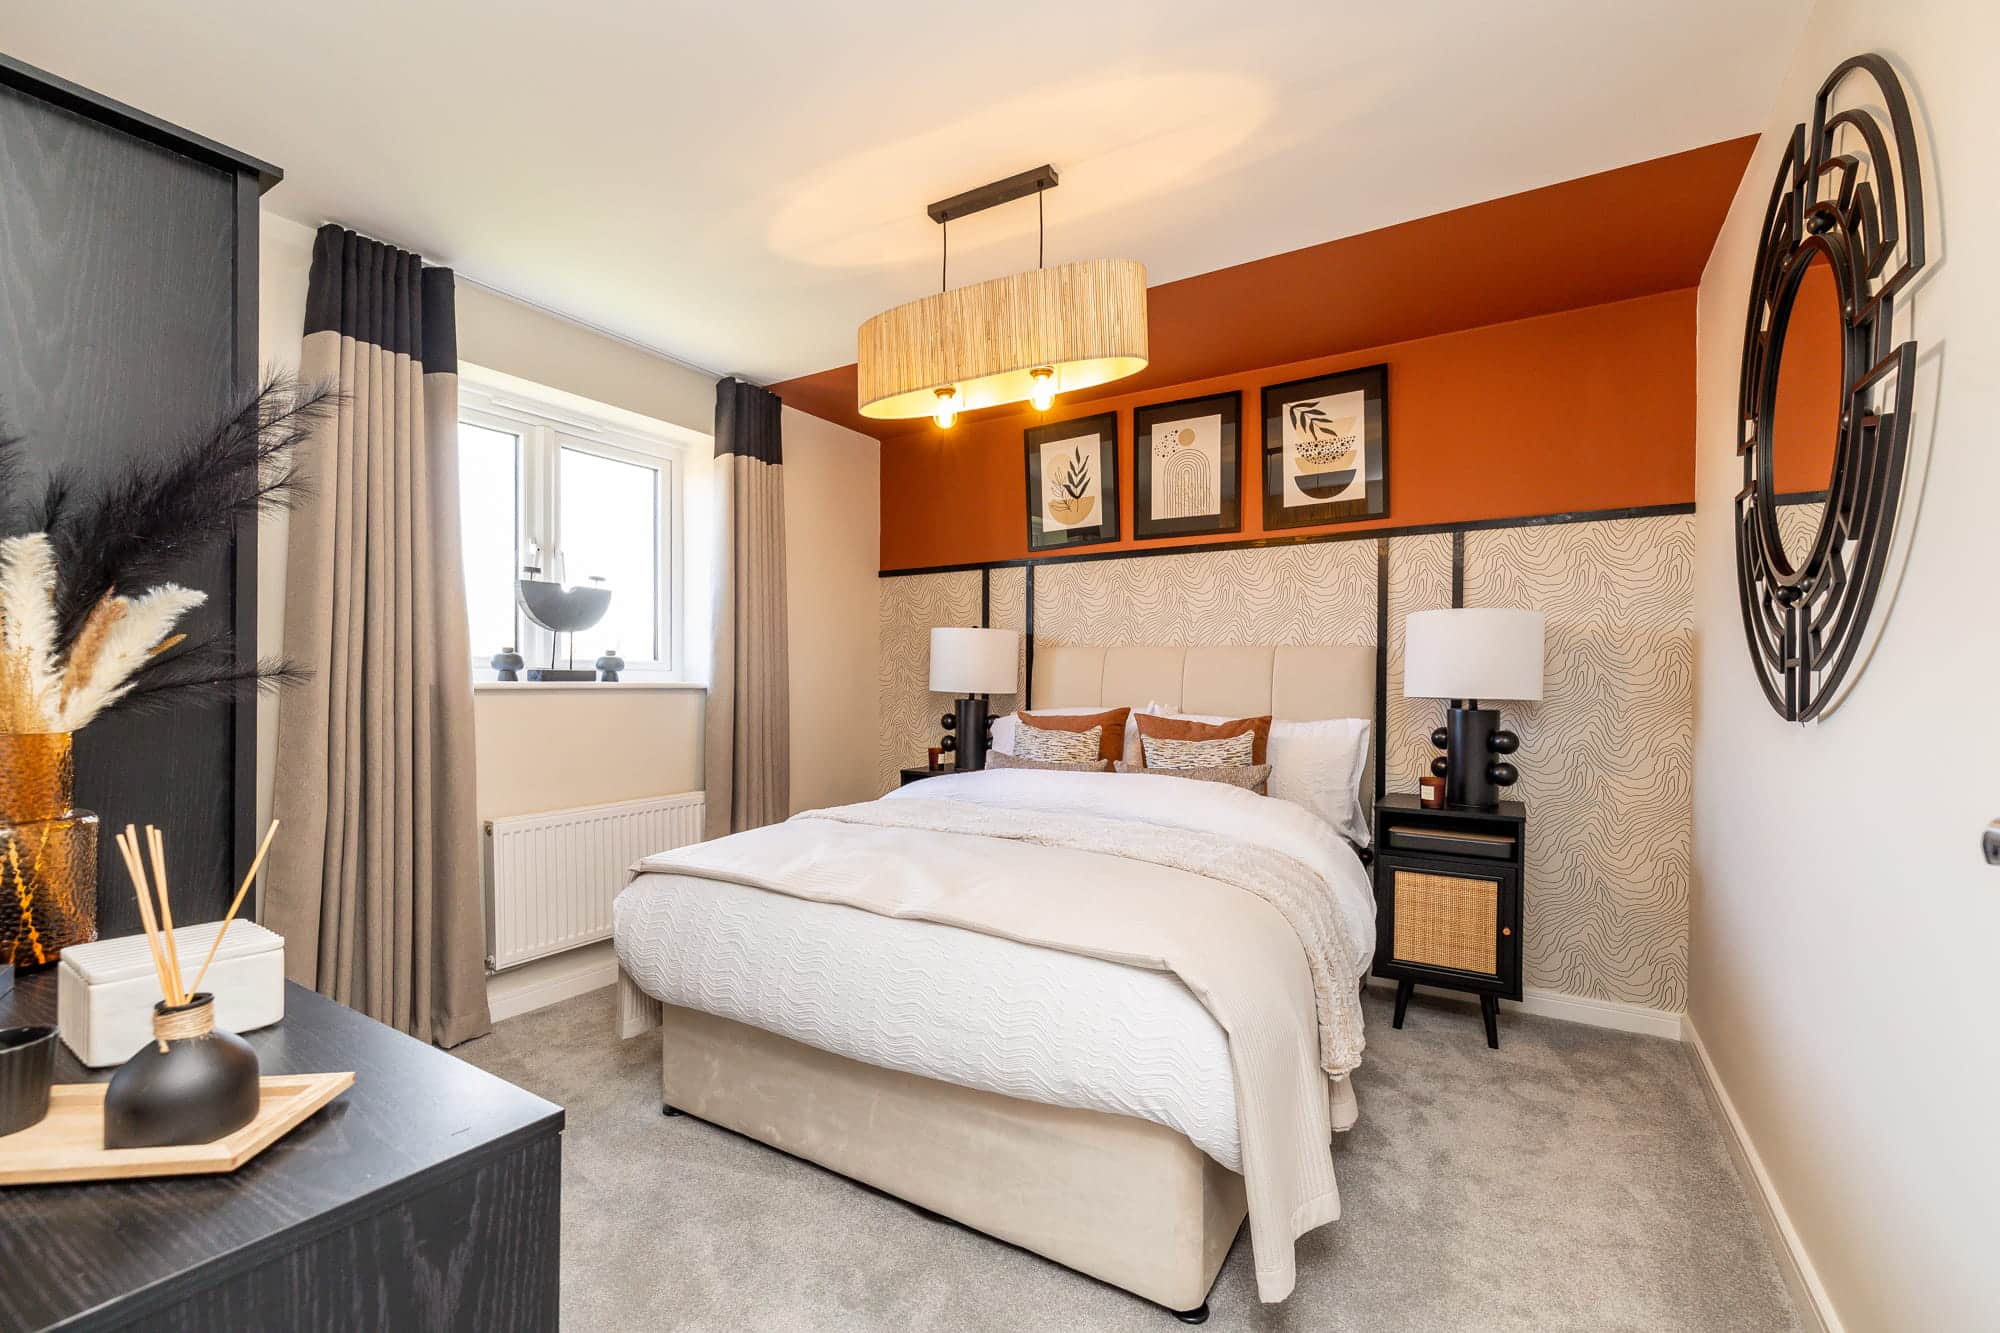
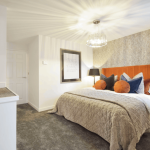
A generously proportioned master room which is reflective of the rest of the home in that it is bright, airy, and with a wonderful atmosphere.
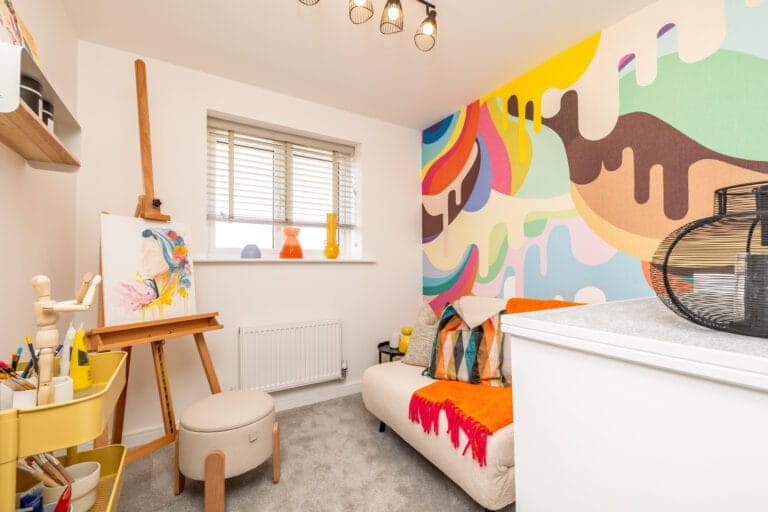
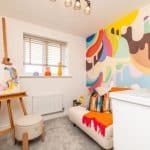
Room2 3.16m x 2.28m
A well proportioned room which allows the home to provide versatile living accommodation as it can be used for a multitude of purposes, including guest room, nursery, home office, study etc.
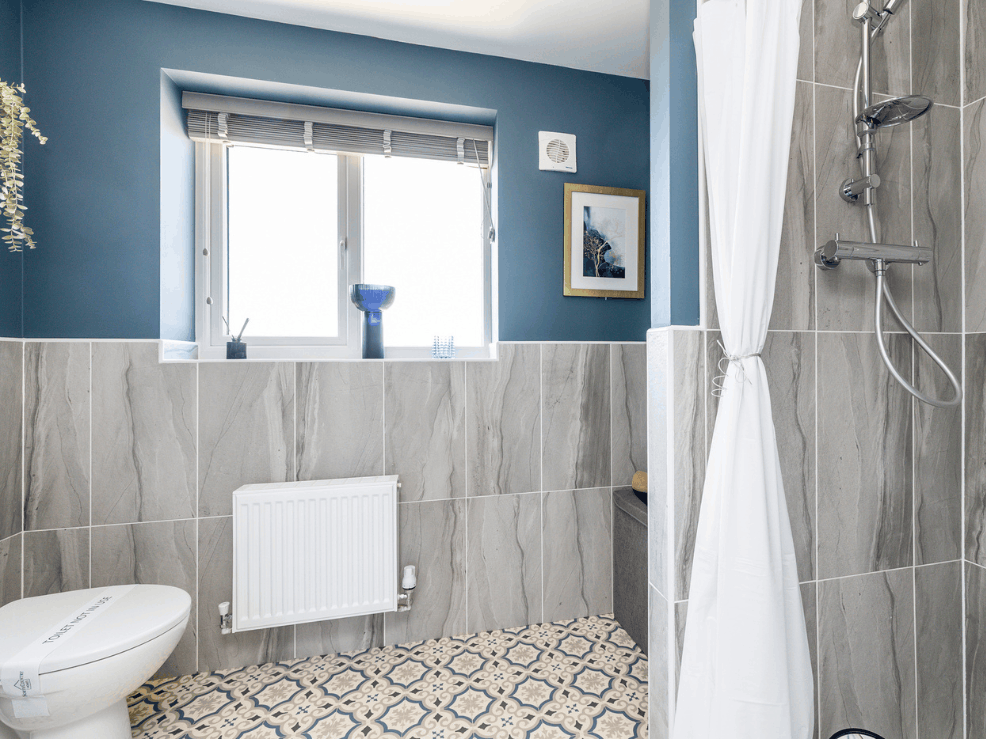
Bathroom 2.07m x 1.86m
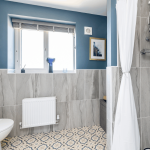
A well proportioned family bathroom with modern white suite, and additional finishing options to create your own perfect style aesthetic.